Search
Beige stucco home with a prominent stone chimney, framed by leafy trees beside a walkway.
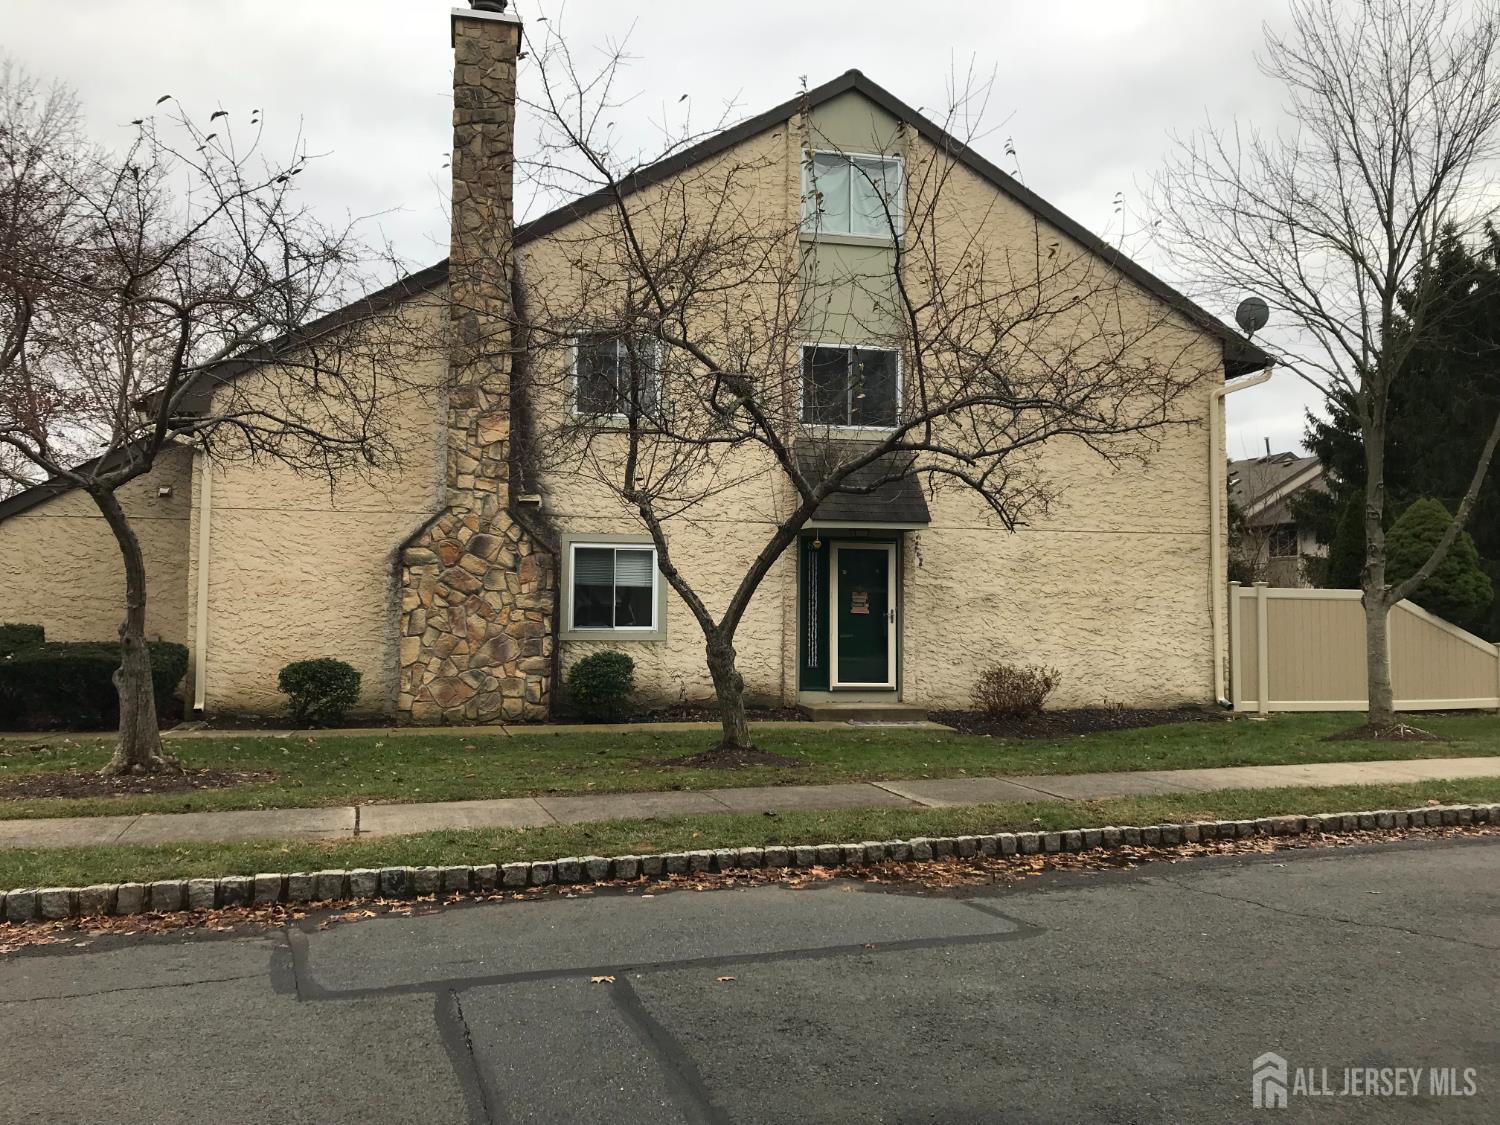
Beige two-story home with a stone chimney, green front door, and leafless trees in the yard.
Building exterior with a garage and stone chimney beside a wooden enclosure and mature tree.
Vacant living room with hardwood floors, a stone accent wall, and sliding glass doors.
Empty living room with hardwood floors, a stone accent wall, and sliding glass doors.
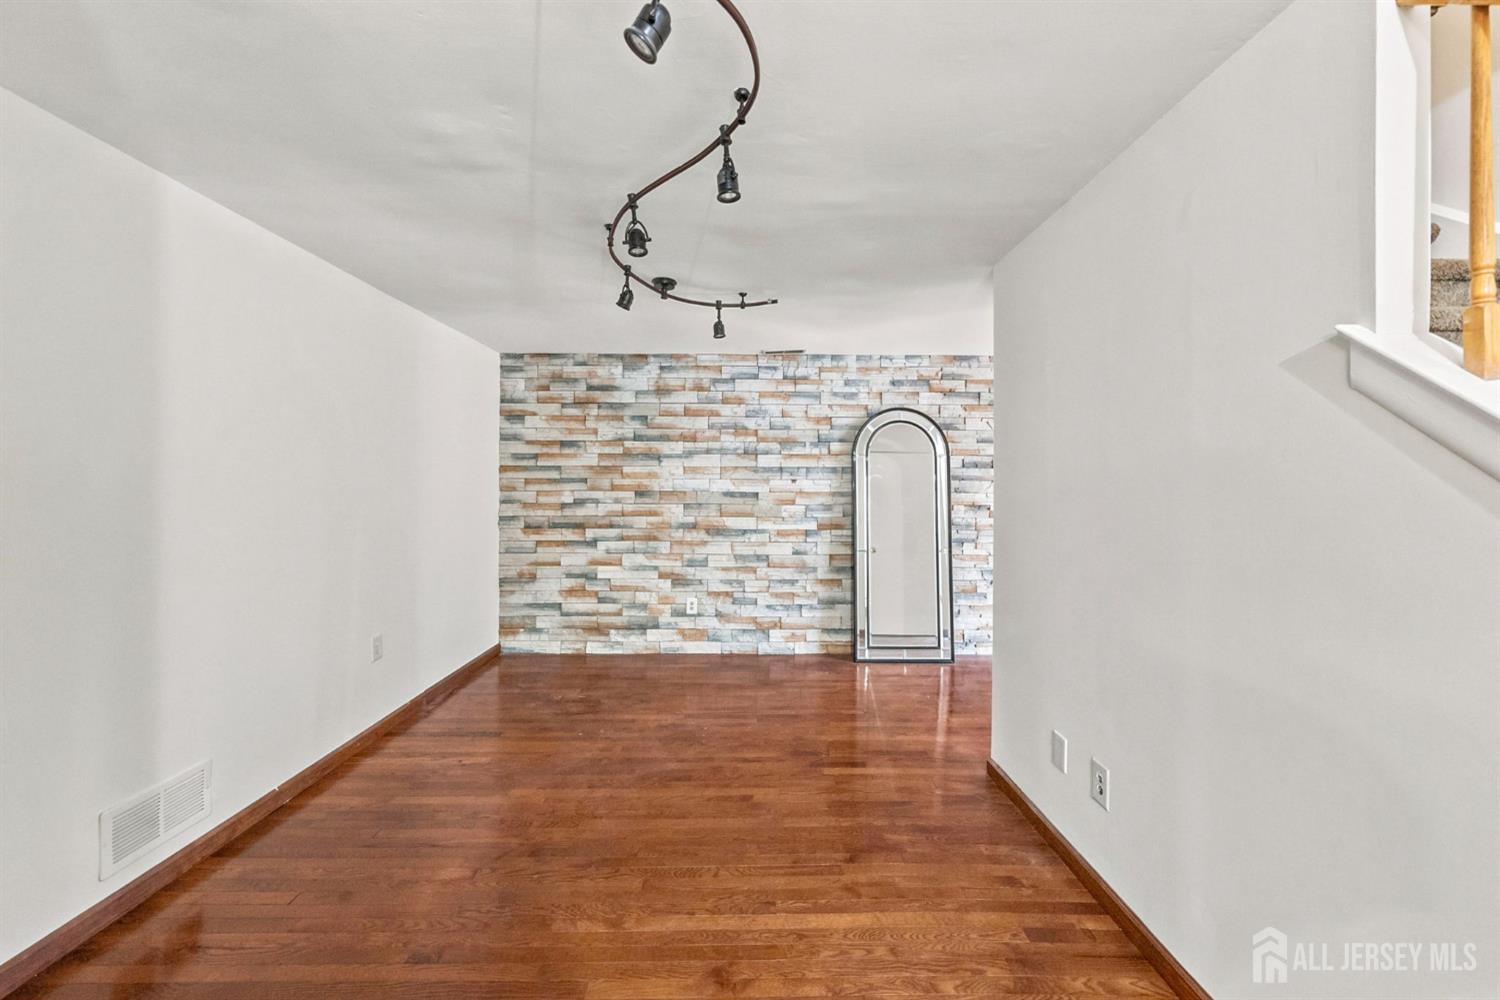
Empty room with hardwood floors, a stone accent wall, and an arched mirror.
Entryway with a carpeted staircase, wooden railing, tiled floor, and stone-look accent wall
Empty living room with hardwood floors, a white fireplace, and windows with blinds.
Kitchen with white cabinets, black tile backsplash, farmhouse sink, and hardwood floors.
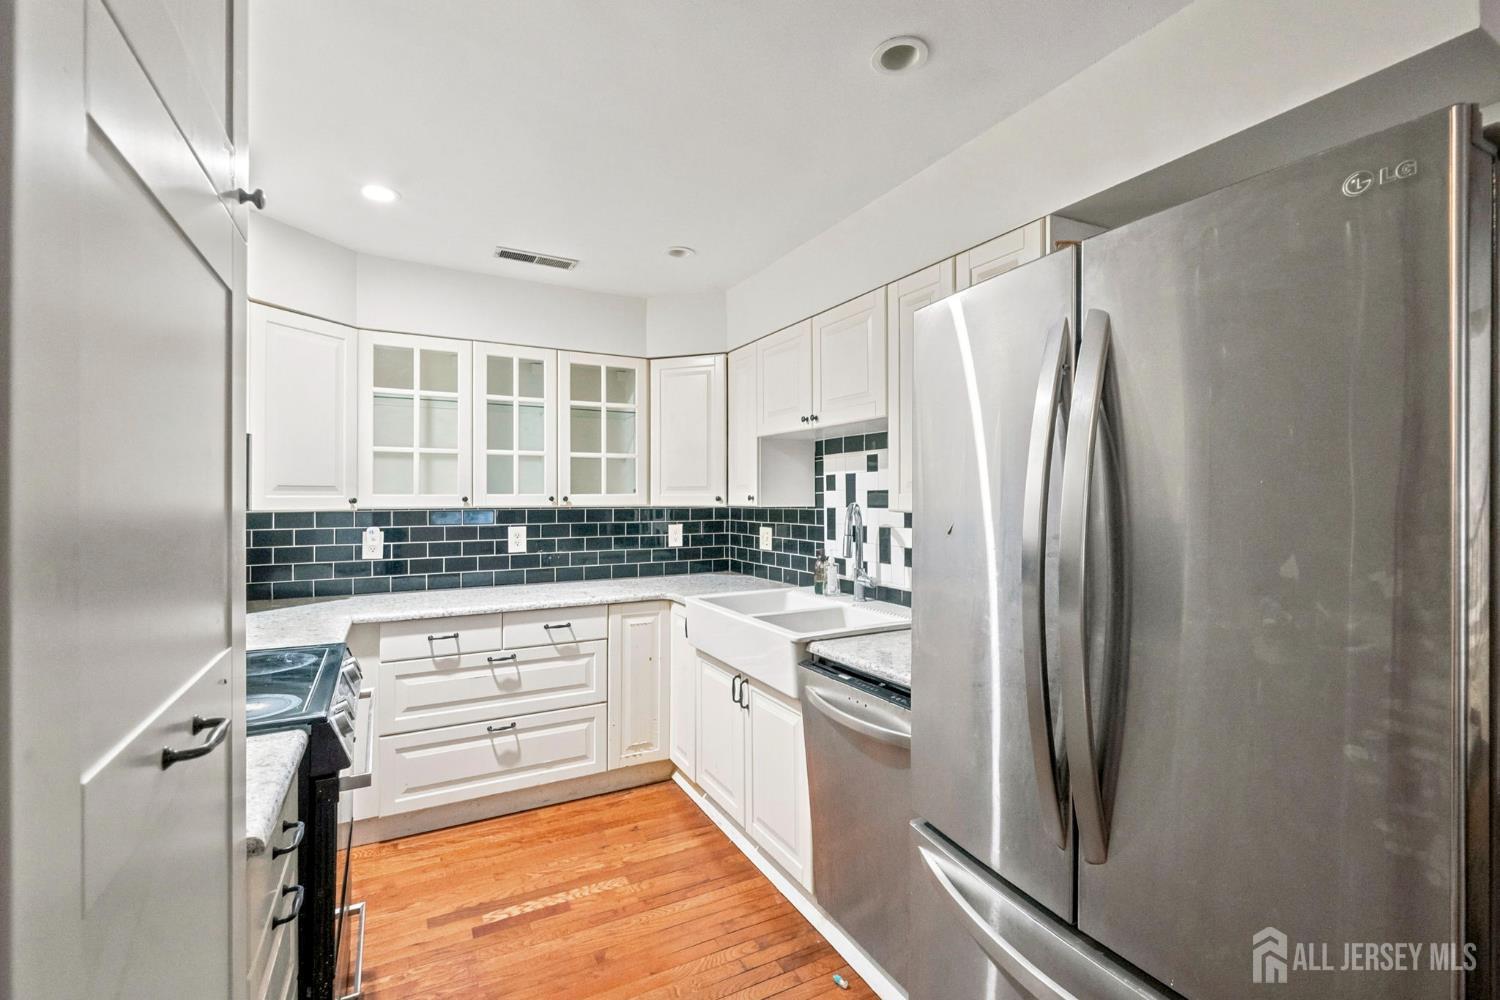
Kitchen with white cabinets, dark subway tile backsplash, farmhouse sink, and stainless steel appliances.
Laundry room with front-loading washer and dryer beneath white wall shelves.
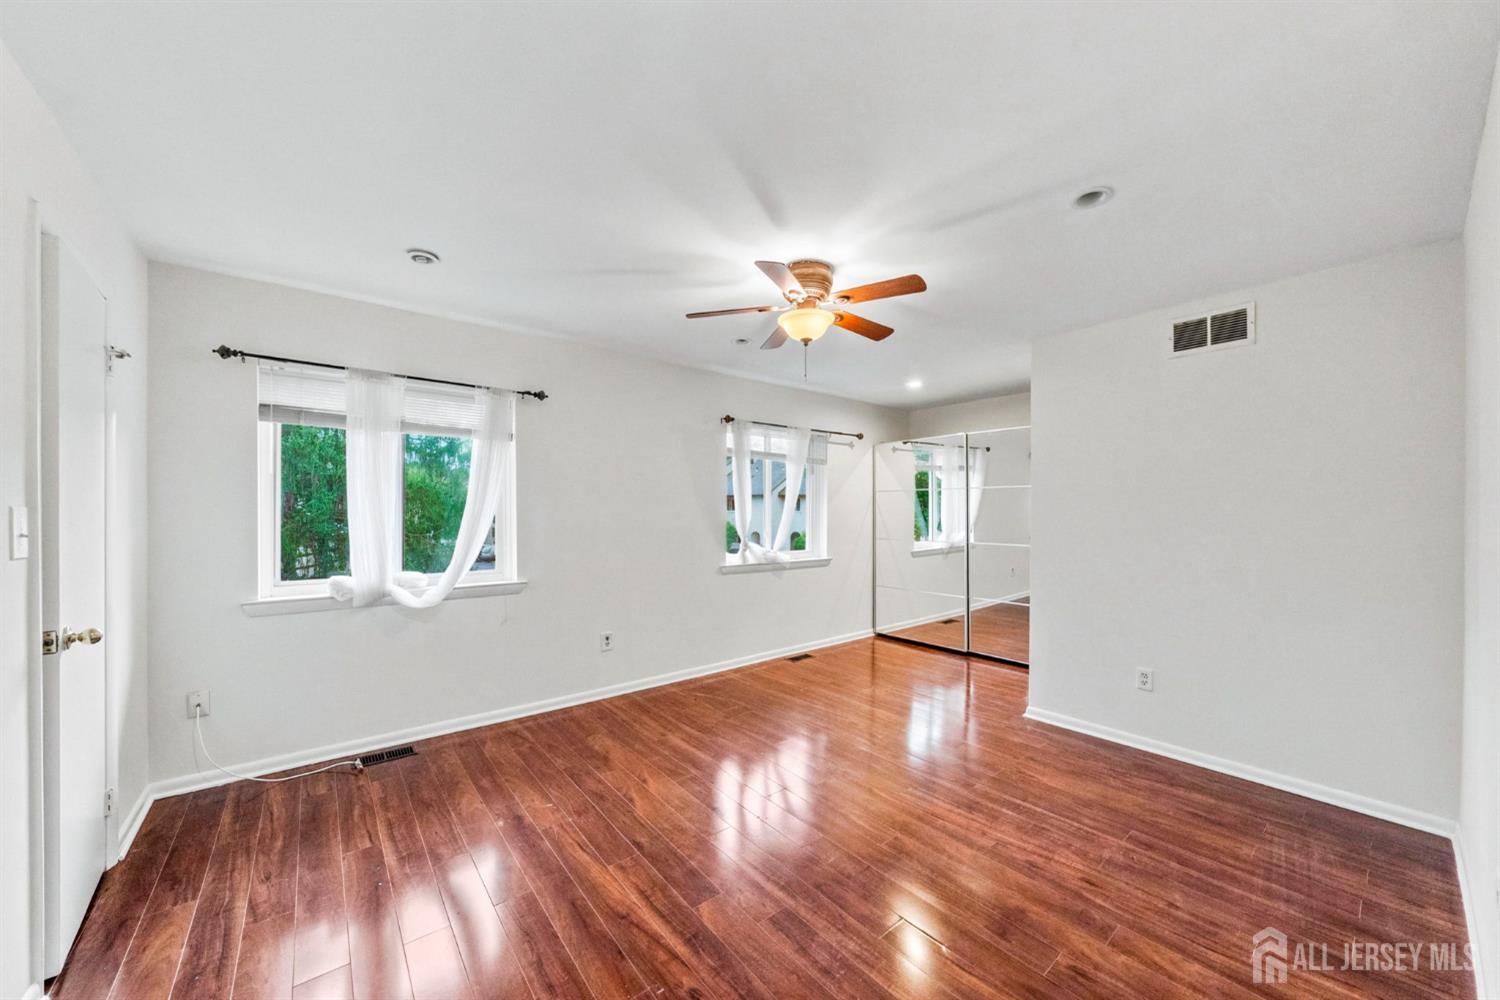
Empty bedroom with glossy hardwood floors, mirrored closet doors, and a ceiling fan.
Empty bedroom with wood flooring and ceiling fan, adjoining a tiled bathroom.
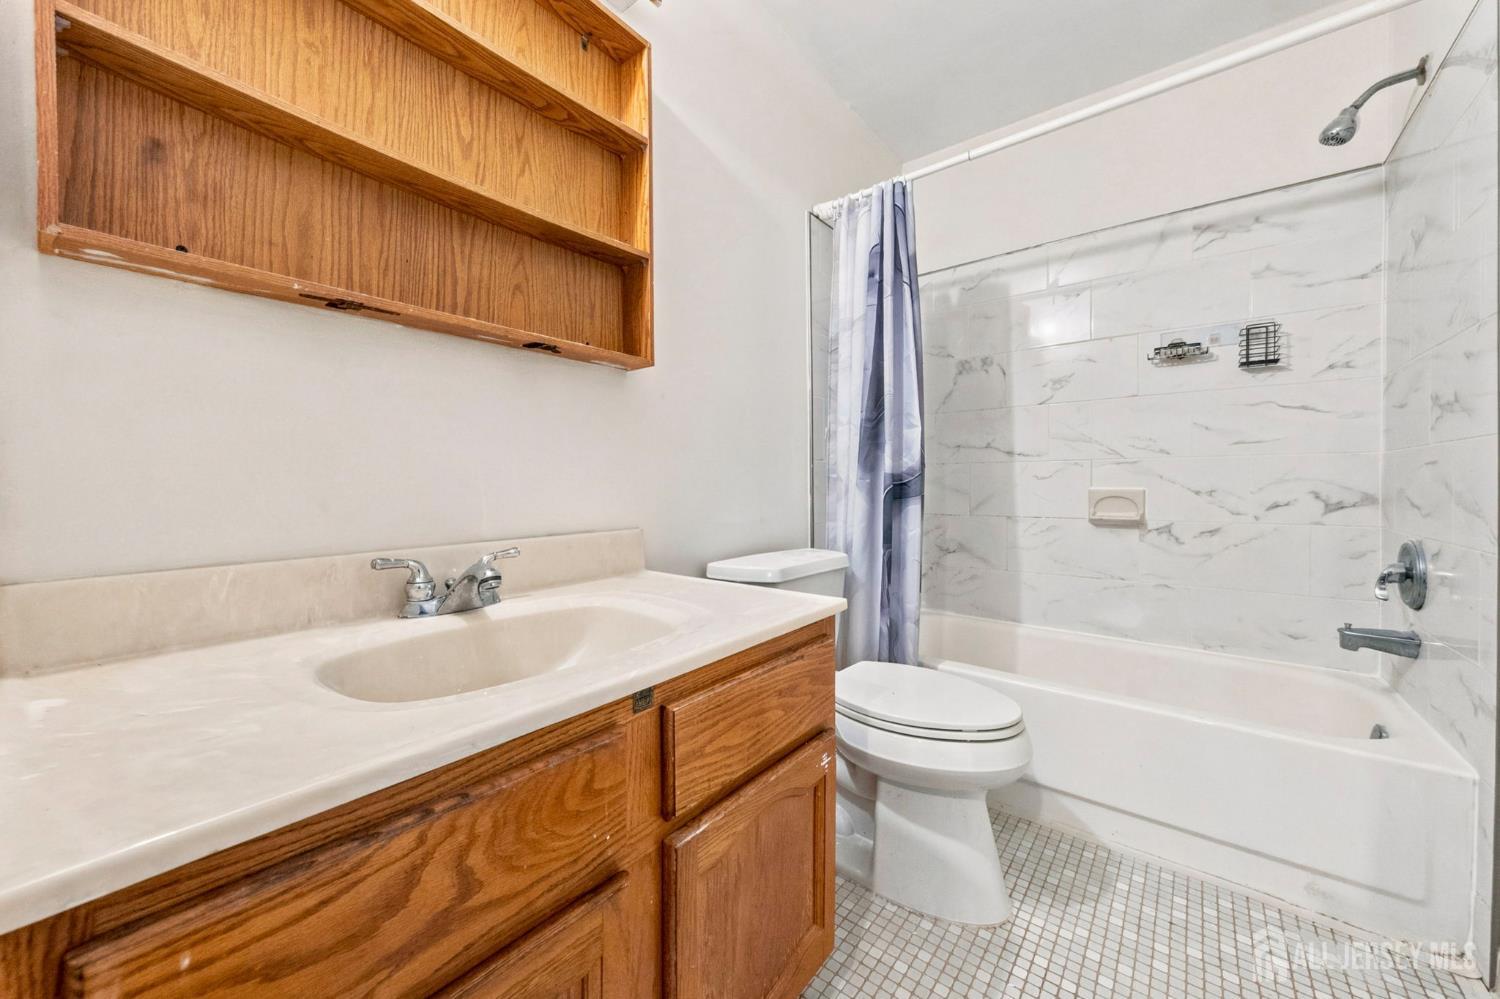
Bathroom with a wood vanity and open cabinet beside a marble-look tiled tub and shower.
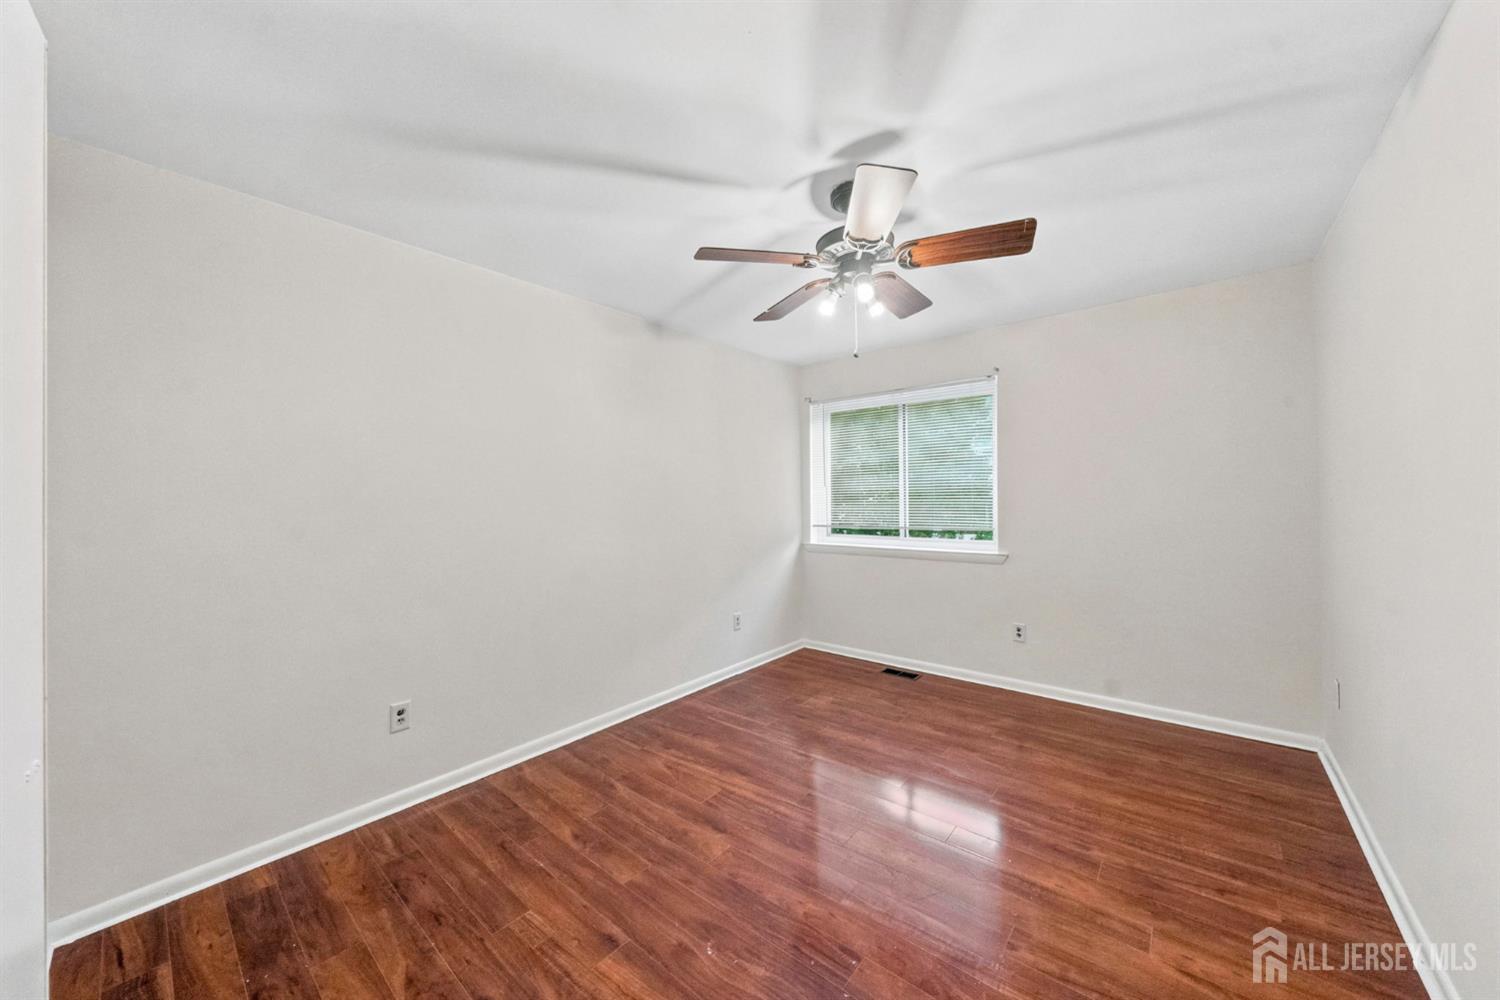
Vacant bedroom with glossy hardwood floors, a ceiling fan, and a window with blinds.
Empty bedroom with hardwood floors, a ceiling fan, and built-in shelves and cabinets.
Bathroom with a blue bathtub, dark shower curtain, and wood vanity.
Empty carpeted room with sloped ceilings, recessed lights, and a ceiling fan.
Concrete patio beside sliding glass doors, enclosed by a pale privacy fence and mature greenery.
Townhouse rear exterior with a fenced lawn, sliding glass door, and mature trees.
SEE ALL PHOTOS
Beige stucco home with a prominent stone chimney, framed by leafy trees beside a walkway.
Beige two-story home with a stone chimney, green front door, and leafless trees in the yard.
Building exterior with a garage and stone chimney beside a wooden enclosure and mature tree.
Vacant living room with hardwood floors, a stone accent wall, and sliding glass doors.
Empty living room with hardwood floors, a stone accent wall, and sliding glass doors.
Empty room with hardwood floors, a stone accent wall, and an arched mirror.
Entryway with a carpeted staircase, wooden railing, tiled floor, and stone-look accent wall
Empty living room with hardwood floors, a white fireplace, and windows with blinds.
Kitchen with white cabinets, black tile backsplash, farmhouse sink, and hardwood floors.
Kitchen with white cabinets, dark subway tile backsplash, farmhouse sink, and stainless steel appliances.
Laundry room with front-loading washer and dryer beneath white wall shelves.
Empty bedroom with glossy hardwood floors, mirrored closet doors, and a ceiling fan.
Empty bedroom with wood flooring and ceiling fan, adjoining a tiled bathroom.
Bathroom with a wood vanity and open cabinet beside a marble-look tiled tub and shower.
Vacant bedroom with glossy hardwood floors, a ceiling fan, and a window with blinds.
Empty bedroom with hardwood floors, a ceiling fan, and built-in shelves and cabinets.
Bathroom with a blue bathtub, dark shower curtain, and wood vanity.
Empty carpeted room with sloped ceilings, recessed lights, and a ceiling fan.
Concrete patio beside sliding glass doors, enclosed by a pale privacy fence and mature greenery.
Townhouse rear exterior with a fenced lawn, sliding glass door, and mature trees.
For Lease

89 Tennyson Drive

89 Tennyson Drive, Plainsboro, NJ 08536

$3,350/month
Welcome to this move-in ready Ashley model end-unit townhome, freshly painted and filled with natural light. Featuring 3 bedrooms, 2.5 baths, and a versatile finished loft, this home is located in the highly regarded West Windsor-Plainsboro Blue Ribbon school district. The main level offers a spacious living and dining areas with gleaming hardwood flooring and recessed lighting. The adjacent family room provides a comfortable space to relax and features matching flooring. The well-appointed kitchen offers granite countertops, stainless steel appliances, and ample cabinet storage. A powder room and convenient laundry room complete the first floor. Upstairs, you'll find three generously sized bedrooms and two full baths, including a private primary suite with its own full bath. The finished third-floor loft features a skylight and provides flexible space for a home office, media room, or recreation area. Enjoy outdoor gatherings or quiet relaxation on the private rear patio. Community amenities include a swimming pool, tennis courts, and playground. Conveniently located near major transportation, NYC bus routes, shopping, parks, and scenic trails, this home offers comfort, space, and an exceptional location.

3
beds

3
baths

2,216 Sq.Ft. LIVING AREA

1,307 Sq.Ft. lot

Nimreta Sandhu

Nimreta Sandhu

Features & Amenities

Interior

  • total bedrooms3
  • Total bathrooms3
  • full bathrooms2
  • half bathroom1
  • Flooring Wood, Carpet, Ceramic Tile
  • Fireplace Wood Burning
  • APPLIANCES Dishwasher, Dryer, Electric Range/Oven, Microwave, Refrigerator, Washer, Microwave Oven, Washer/Dryer, Gas Water Heater
  • other interior Features Entrance Foyer, Kitchen, Laundry Room, Bath Half, Living Room, Dining Room, Family Room, 3 Bedrooms, Bath Main, Bath Other, Storage, Beamed Ceilings

Area & Lot

  • Status For Lease
  • Living Area2,216 Sq.Ft.
  • Total Area2,216 Sq.Ft.
  • Lot Area1,307 Sq.Ft.
  • MLS® ID2703467R
  • TypeTownhouse
  • YEAR BUILT1986
  • Architecture StylesTownhouse, End Unit

Exterior

  • STORIES3
  • Garage Space1.0
  • water SourcePublic
  • utilitiesUnderground Utilities, Electricity Connected, Natural Gas Connected
  • PoolOutdoor Pool
  • parkingGarage, Attached, Driveway, On Site
  • HEAT TYPEForced Air
  • AIR CONDITIONINGCentral Air, Ceiling Fan(s)
  • sewerPublic Sewer
  • security FeaturesSmoke Detector(s)
  • other exterior FeaturesPatio, Fencing/Wall

Financial

  • Lease Price$3,350/mo
  • Lease Term 12 MONTHS
View Virtual Tour
Beige two-story home with a stone chimney, green front door, and leafless trees in the yard.

Schedule a Showing

I would love to show you my beautiful property. Please select your preferred date and time below. I will be in touch shortly to confirm your appointment.

Schedule a Showing

I would love to show you my beautiful property. Please select your preferred date and time below. I will be in touch shortly to confirm your appointment.

Thank you for your interest in 89 Tennyson Drive, Plainsboro, NJ 08536. We are reviewing your request and will be in touch shortly!

Work With Nimreta

I go the extra mile to provide my clients with the most current market information and the step-by-step guidance they need to make the most informed real estate investment decision.

Follow Me on Instagram