Search

Leave a Message

Thank you for your message. I will be in touch with you shortly.

Explore My Properties
49 Devon Drive
49 Devon Drive
49 Devon Drive
49 Devon Drive
49 Devon Drive
49 Devon Drive
49 Devon Drive
49 Devon Drive
49 Devon Drive
49 Devon Drive
49 Devon Drive
49 Devon Drive
49 Devon Drive
49 Devon Drive
49 Devon Drive
49 Devon Drive
49 Devon Drive
49 Devon Drive
49 Devon Drive
49 Devon Drive
49 Devon Drive
49 Devon Drive
49 Devon Drive
49 Devon Drive
49 Devon Drive
49 Devon Drive
49 Devon Drive
49 Devon Drive
49 Devon Drive
49 Devon Drive
49 Devon Drive
49 Devon Drive
49 Devon Drive
49 Devon Drive
49 Devon Drive
49 Devon Drive
49 Devon Drive
49 Devon Drive
49 Devon Drive
SEE ALL PHOTOS
49 Devon Drive
49 Devon Drive
49 Devon Drive
49 Devon Drive
49 Devon Drive
49 Devon Drive
49 Devon Drive
49 Devon Drive
49 Devon Drive
49 Devon Drive
49 Devon Drive
49 Devon Drive
49 Devon Drive
49 Devon Drive
49 Devon Drive
49 Devon Drive
49 Devon Drive
49 Devon Drive
49 Devon Drive
49 Devon Drive
49 Devon Drive
49 Devon Drive
49 Devon Drive
49 Devon Drive
49 Devon Drive
49 Devon Drive
49 Devon Drive
49 Devon Drive
49 Devon Drive
49 Devon Drive
49 Devon Drive
49 Devon Drive
49 Devon Drive
49 Devon Drive
49 Devon Drive
49 Devon Drive
49 Devon Drive
49 Devon Drive
49 Devon Drive
Sold

49 Devon Drive

49 Devon Drive, East Brunswick, NJ 08816

$850,000
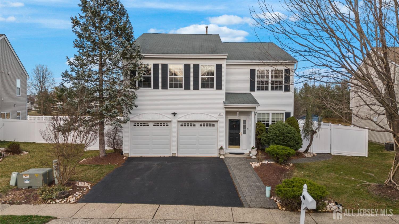
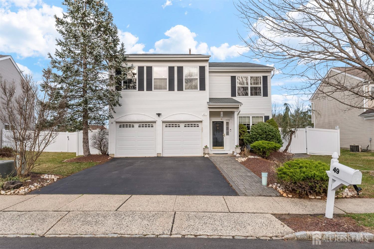
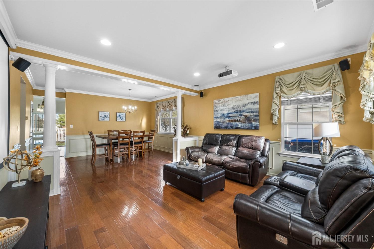
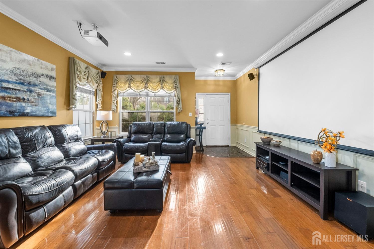
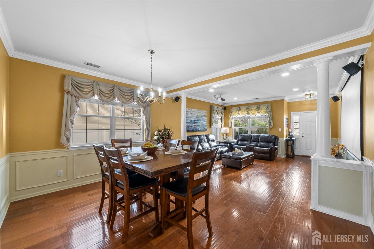
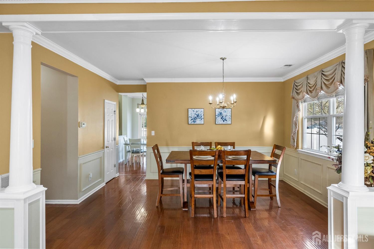
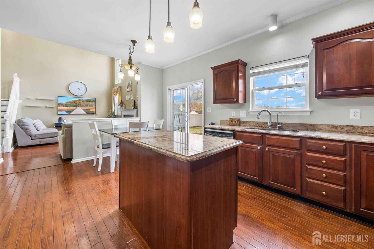
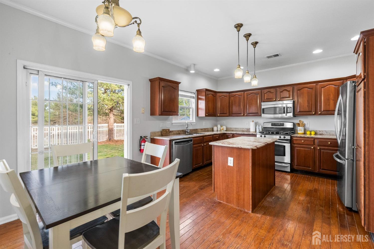
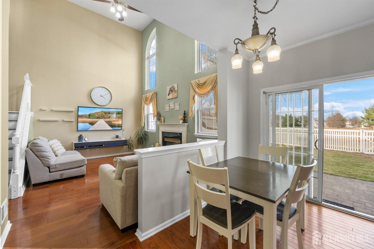
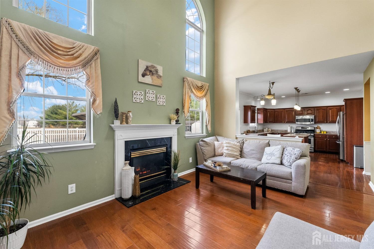
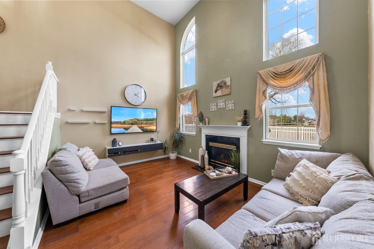
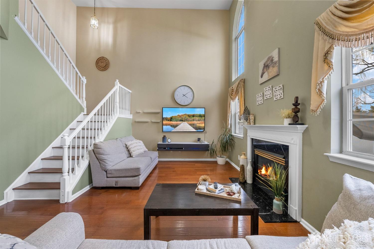
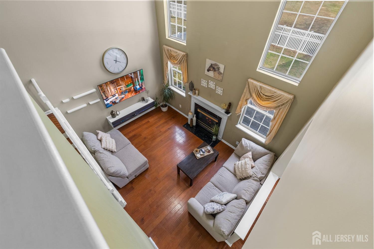
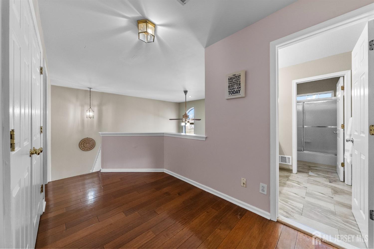
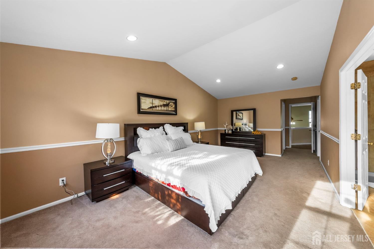
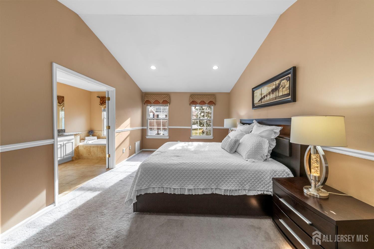
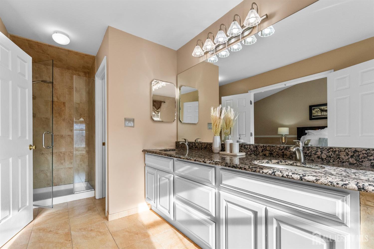
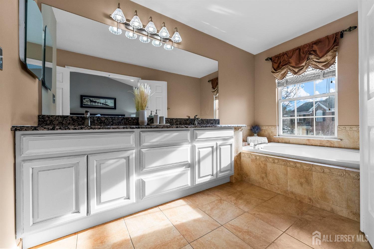
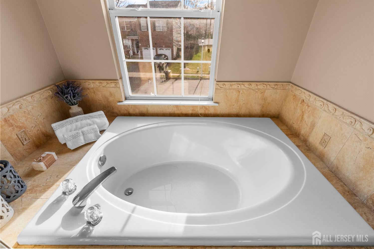
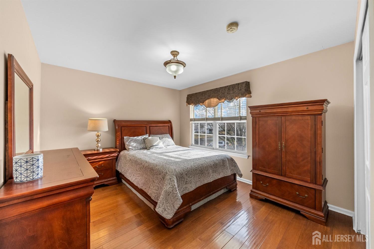
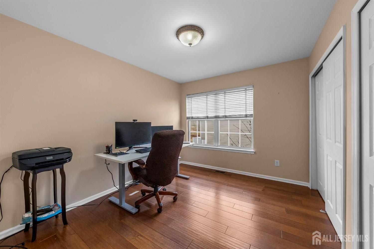
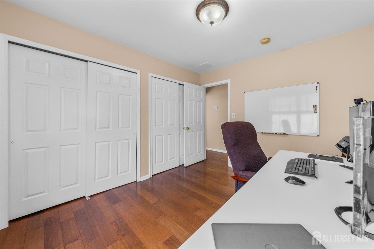
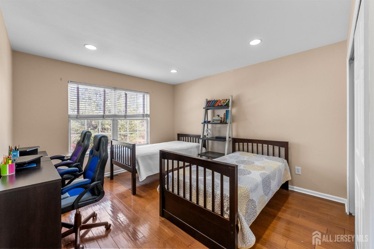
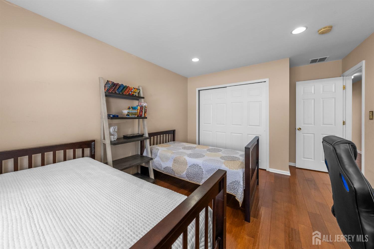
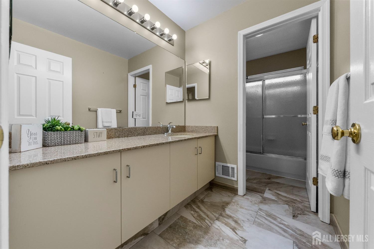
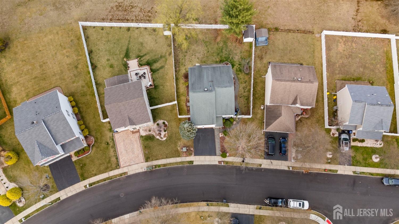
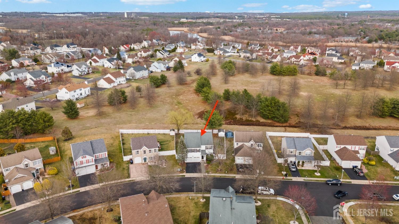
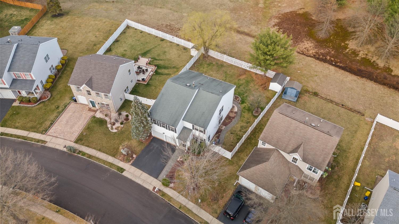
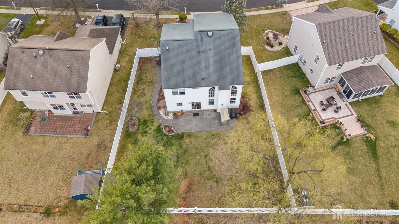
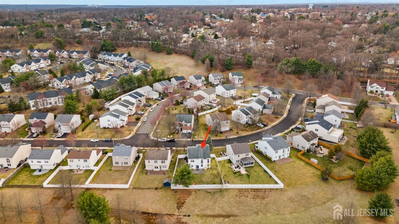
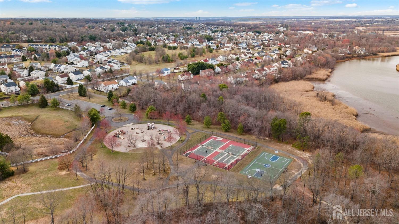
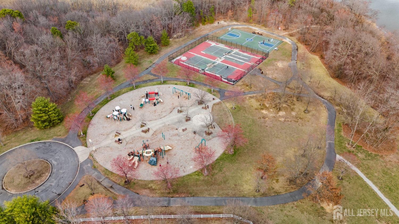
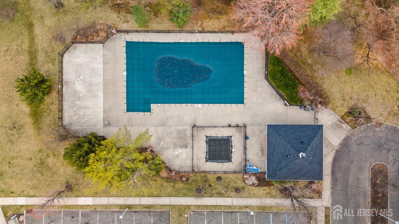
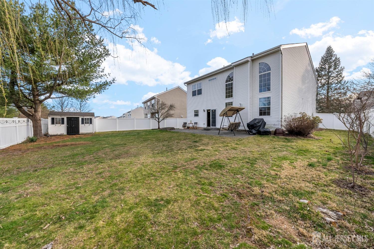
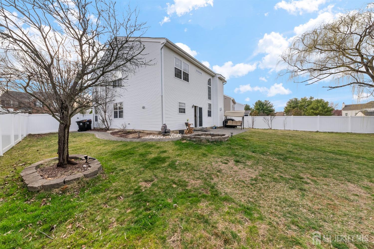
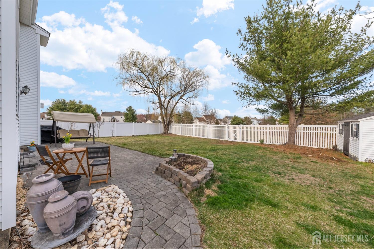
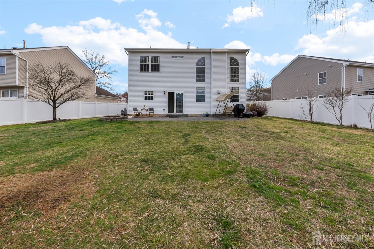
Welcome to your dream home in the desirable Windsong community of East Brunswick! This charming colonial offers an open floorplan, hardwood floors, and plenty of natural light. The spacious family room features soaring cathedral ceilings and a cozy gas fireplace, perfect for gatherings. The eat-in kitchen, equipped with stainless steel appliances and ample counter space, flows seamlessly into the living areas. Upstairs, the primary suite features an en-suite bath with double vanities, soaking tub and shower and two large walkin closets. Three additional bedrooms and bath are all generously sized. Step outside to your private patio and fenced-in yard overlooking open green spaceideal for relaxing, entertaining, or gardening. The master suite offers a private retreat with an en-suite bathroom and generous closet space, while additional bedrooms are perfect for family, guests, or a home office. Conveniently located near highways, mass transit to NYC, shopping, dining, and top-rated schools, this home offers both comfort and accessibility. Don't miss your chance to own this beautiful property in a vibrant community. Schedule your private showing today!

4
beds

3
baths

2,402 Sq.Ft. LIVING AREA

7,841 Sq.Ft. lot

Nimreta Sandhu

Nimreta Sandhu

Features & Amenities

Interior

  • total bedrooms4
  • Total bathrooms3
  • full bathrooms2
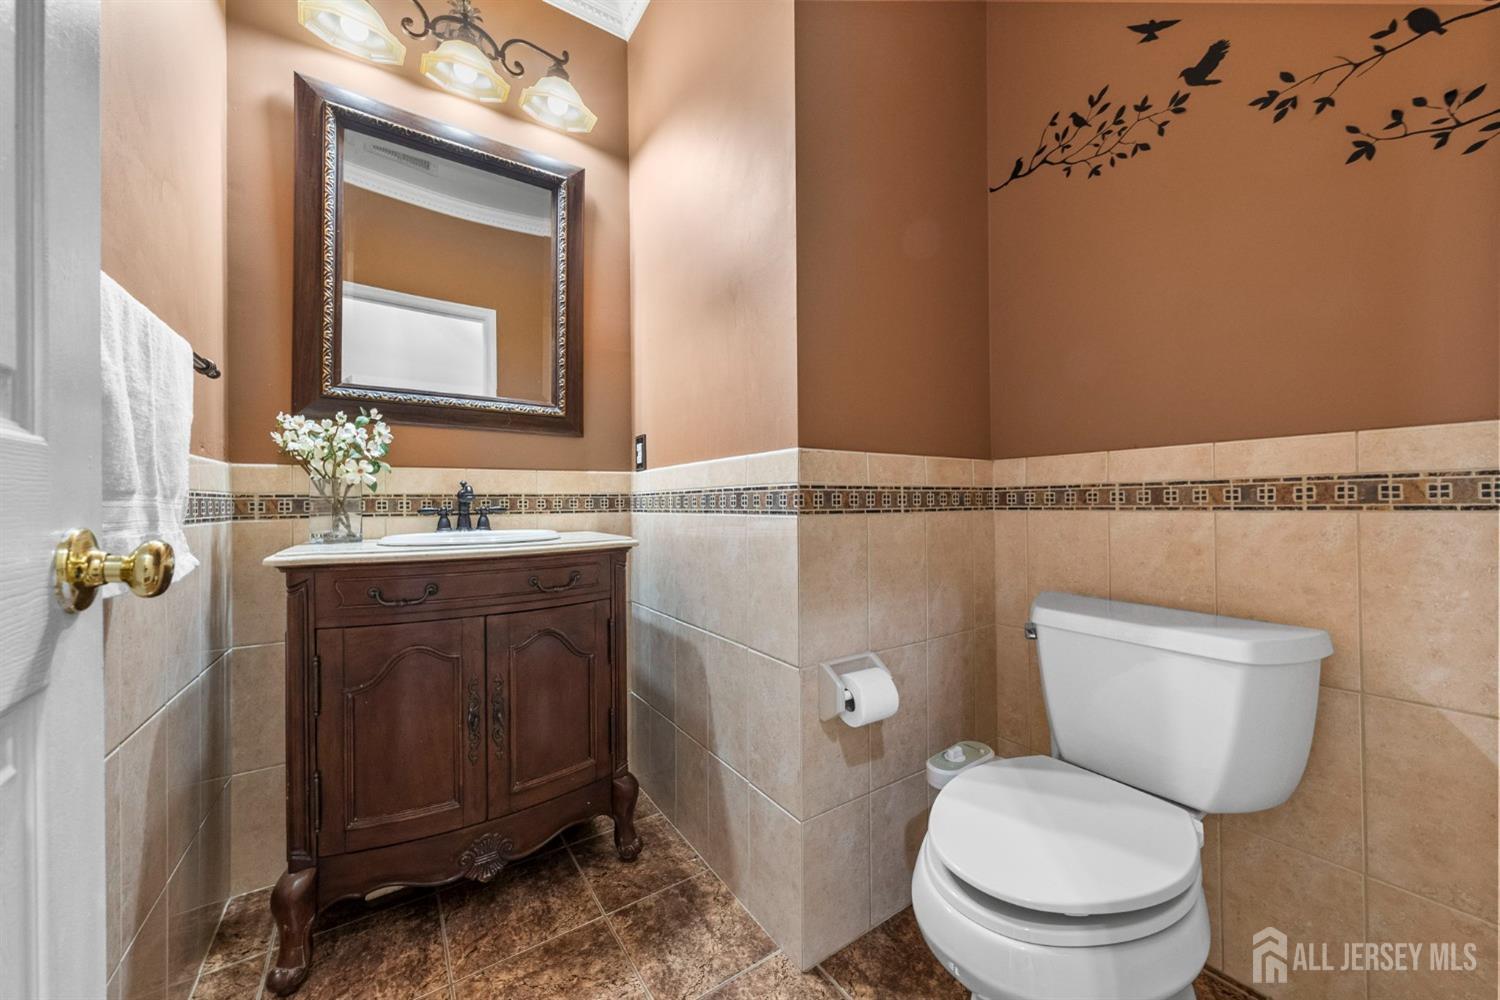
  • half bathroom1
  • Flooring Carpet, Ceramic Tile, Wood
  • Fireplace Gas
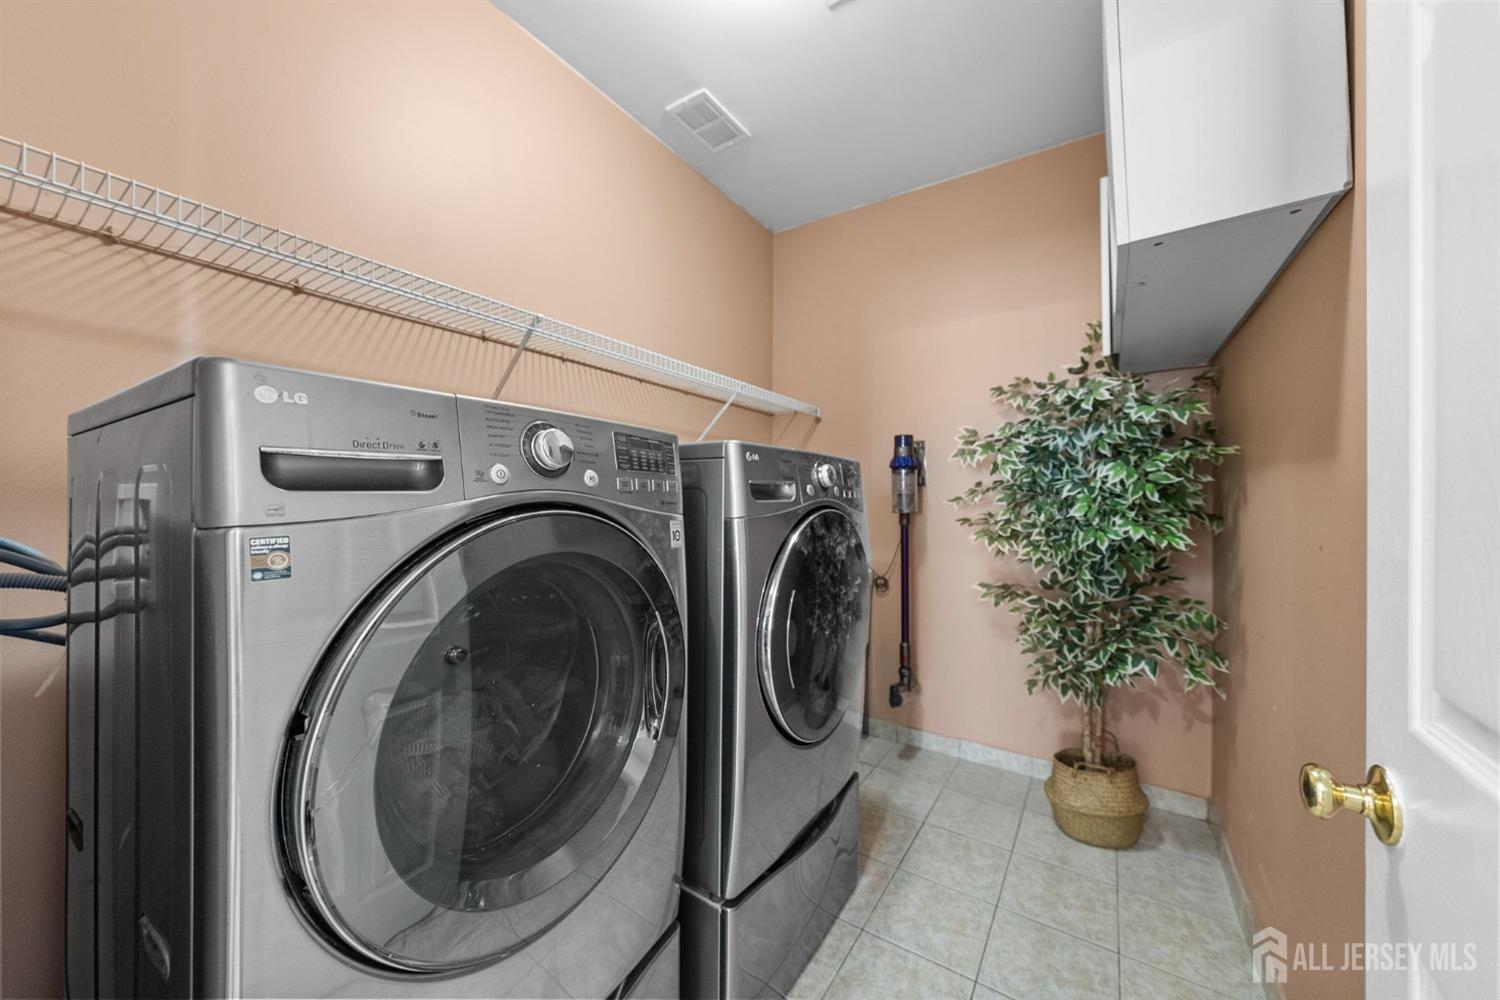
  • APPLIANCES Dishwasher, Dryer, Gas Range/Oven, Microwave, Refrigerator, Washer, Gas Water Heater
  • other interior Features Blinds, Cathedral Ceiling(s), Entrance Foyer, Kitchen, Laundry Room, Bath Half, Living Room, Dining Room, Family Room, 4 Bedrooms, Bath Full, Bath Main, Bath Second, None

Area & Lot

  • Status Sold
  • Living Area2,402 Sq.Ft.
  • Total Area2,402 Sq.Ft.
  • Lot Area7,841 Sq.Ft.
  • MLS® ID2510725R
  • TypeResidential
  • YEAR BUILT1997
  • Architecture StylesColonial

Exterior

  • STORIES2
  • Garage Space2.0
  • water SourcePublic
  • utilitiesUnderground Utilities, Electricity Connected, Natural Gas Connected
  • PoolOutdoor Pool
  • roofAsphalt
  • lot featuresNear Shopping
  • parking2 Car Width, Asphalt, Garage, Attached
  • HEAT TYPEForced Air
  • AIR CONDITIONINGCentral Air, Ceiling Fan(s)
  • sewerPublic Sewer
  • other exterior FeaturesPatio, Door(s)-Storm/Screen, Fencing/Wall, Storage Shed

Financial

  • Sales Price$850,000
  • Real Estate Tax $15,379/yr
  • HOA $60/mo
  • Zoning VG2

Work With Nimreta

I go the extra mile to provide my clients with the most current market information and the step-by-step guidance they need to make the most informed real estate investment decision.

Follow Me on Instagram