Search

Leave a Message

Thank you for your message. I will be in touch with you shortly.

Explore My Properties
3 Torbet Rd
3 Torbet Rd
3 Torbet Rd
3 Torbet Rd
3 Torbet Rd
3 Torbet Rd
3 Torbet Rd
3 Torbet Rd
3 Torbet Rd
3 Torbet Rd
3 Torbet Rd
3 Torbet Rd
3 Torbet Rd
3 Torbet Rd
3 Torbet Rd
3 Torbet Rd
3 Torbet Rd
3 Torbet Rd
3 Torbet Rd
3 Torbet Rd
3 Torbet Rd
3 Torbet Rd
3 Torbet Rd
3 Torbet Rd
3 Torbet Rd
3 Torbet Rd
3 Torbet Rd
3 Torbet Rd
3 Torbet Rd
3 Torbet Rd
3 Torbet Rd
3 Torbet Rd
3 Torbet Rd
3 Torbet Rd
3 Torbet Rd
3 Torbet Rd
3 Torbet Rd
3 Torbet Rd
3 Torbet Rd
3 Torbet Rd
3 Torbet Rd
3 Torbet Rd
3 Torbet Rd
3 Torbet Rd
3 Torbet Rd
3 Torbet Rd
3 Torbet Rd
3 Torbet Rd
3 Torbet Rd
3 Torbet Rd
SEE ALL PHOTOS
3 Torbet Rd
3 Torbet Rd
3 Torbet Rd
3 Torbet Rd
3 Torbet Rd
3 Torbet Rd
3 Torbet Rd
3 Torbet Rd
3 Torbet Rd
3 Torbet Rd
3 Torbet Rd
3 Torbet Rd
3 Torbet Rd
3 Torbet Rd
3 Torbet Rd
3 Torbet Rd
3 Torbet Rd
3 Torbet Rd
3 Torbet Rd
3 Torbet Rd
3 Torbet Rd
3 Torbet Rd
3 Torbet Rd
3 Torbet Rd
3 Torbet Rd
3 Torbet Rd
3 Torbet Rd
3 Torbet Rd
3 Torbet Rd
3 Torbet Rd
3 Torbet Rd
3 Torbet Rd
3 Torbet Rd
3 Torbet Rd
3 Torbet Rd
3 Torbet Rd
3 Torbet Rd
3 Torbet Rd
3 Torbet Rd
3 Torbet Rd
3 Torbet Rd
3 Torbet Rd
3 Torbet Rd
3 Torbet Rd
3 Torbet Rd
3 Torbet Rd
3 Torbet Rd
3 Torbet Rd
3 Torbet Rd
3 Torbet Rd
Pending

3 Torbet Rd

3 Torbet Rd, Hillsborough Twp, NJ 08844

$1,399,000
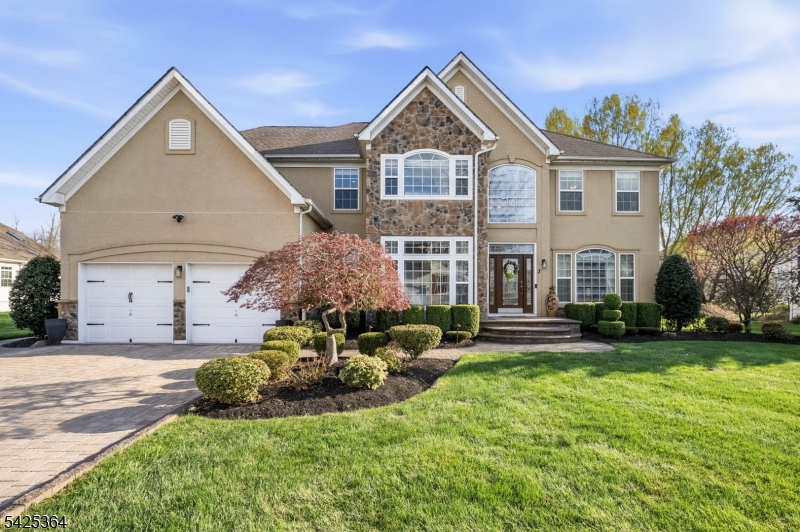
Welcome to this EXCEPTIONAL 5-bedroom, 4 full & 2 half bath home, perfectly situated on a premium lot backing to woods. The stunning stucco exterior is complemented by a paver driveway & an expansive patio. Additional outdoor highlights incl. custom shed & artful landscape lighting incl. bluetooth-enabled roof lights. Step inside to discover a world of elegance, featuring gleaming HW floors, custom molding & iron balusters that exude timeless charm. The main level offers a bedroom with full bath, along with an additional powder room-perfect for everyone. Culinary enthusiasts will fall in love with the spacious kitchen boasting an industrial-grade vented hood, while the bright morning room invites tons of light. The breathtaking family room is a true highlight, showcasing soaring ceilings, skylights & stunning floor-to-ceiling stone fireplace mantle, complemented by a built-in entertainment system perfect for the ultimate gathering space. Upstairs, the luxurious primary suite includes a sitting room, walk-in closets & spa-like bath. 3 additional bedrooms, a Jack-and-Jill bath & hall bath complete the upper level. The finished walk-up basement is designed for entertaining, offering a wet bar, wine cooler, ice machine & built-in speakers. Modern upgrades incl. solar panels, EV charger, tankless water heater, whole-house filtration system & much more-bringing efficiency & comfort together seamlessly. This home masterfully combines luxury & function! **Offers due 04/28 by 1pm**

5
beds

6
baths

3,845 Sq.Ft. LIVING AREA

0.34 Acres lot

Nimreta Sandhu

Nimreta Sandhu

Features & Amenities

Interior

  • total bedrooms5
  • Total bathrooms6
  • full bathrooms4
  • half bathrooms2
  • Flooring Tile, Wood
  • Fireplace Family Room, Gas
  • APPLIANCES Dishwasher, Dryer, Refrigerator, Microwave, Washer
  • other interior Features Cathedral Ceiling(s), Eat-in Kitchen, Kitchen Island, Sound System, Walk-In Closet(s)

Area & Lot

  • Status Pending
  • Living Area3,845 Sq.Ft.
  • Total Area3,845 Sq.Ft.
  • Lot Area0.34 Acres
  • MLS® ID4021658
  • TypeResidential
  • YEAR BUILT2010
  • NeighborhoodParkside at Mountainview
  • Architecture StylesColonial

Exterior

  • Garage Space2.0
  • water SourcePublic
  • utilitiesUnderground Utilities
  • roofAsphalt
  • parkingGarage Door Opener
  • HEAT TYPEElectric, Forced Air, Active Solar
  • AIR CONDITIONINGCentral Air
  • sewerPublic Sewer
  • security FeaturesSmoke Detector(s)

Financial

  • Sales Price$1,399,000
  • Real Estate Tax $22,609/yr
  • HOA $750/yr
image

Schedule a Showing

I would love to show you my beautiful property. Please select your preferred date and time below. I will be in touch shortly to confirm your appointment.

Schedule a Showing

I would love to show you my beautiful property. Please select your preferred date and time below. I will be in touch shortly to confirm your appointment.

Thank you for your interest in 3 Torbet Rd, Hillsborough Twp, NJ 08844. We are reviewing your request and will be in touch shortly!

Mortgage Calculator

Estimate your monthly mortgage payment, including the principal and interest, property taxes, and HOA. Adjust the values to generate a more accurate rate.

All estimates are provided for informational purposes only. Actual amounts may vary.
$0,000 Your Payment 20 15 65
$0,000 Your Payment

Parkside at Mountainview

Explore

Work With Nimreta

I go the extra mile to provide my clients with the most current market information and the step-by-step guidance they need to make the most informed real estate investment decision.

Follow Me on Instagram